
Imagine hosting a family dinner beneath a covered patio, enjoying a quiet morning beside a landscaped courtyard, or moving from an indoor living room to an outdoor lounge without interrupting the flow of the home.
For Santa Barbara homeowners, outdoor spaces can offer much more than occasional recreation. When planned as part of a substantial residential
project, they can function as natural extensions of the main living areas while complementing the property’s architectural character.
The key is to consider outdoor living during construction planning rather than treating it as an isolated addition. Layout, shade, lighting, utilities, drainage, and access all influence how comfortably these spaces perform throughout the year.
What Makes an Outdoor Living Space Feel Connected?
Well-integrated outdoor areas reflect the way homeowners use their interiors. A covered patio positioned near the main living room, for example, can create a convenient transition between indoor and outdoor gatherings.
Spanish-style homes may benefit from courtyards and shaded terraces, while craftsman residences can incorporate covered porches and timber details that complement their established character.
Outdoor Living Spaces in Santa Barbara can include several features, depending on the property and project scope:
- Covered patios and shaded seating: Protect from direct sun and create comfortable areas for dining or relaxing.
- Outdoor kitchens and dining areas: Require careful planning for utilities, ventilation, durable surfaces, and convenient access to indoor food preparation areas.
- Integrated lighting: Helps support evening use while addressing visibility, glare, and appropriate illumination around steps and walkways.
- Landscaped courtyards and lounge areas: Create defined spaces for entertaining, quiet activities, or family gatherings.
- Connected circulation routes: Move to indoor rooms, patios, and gardens more conveniently.
Each feature should be evaluated in relation to the home’s layout, site conditions, and intended use.
Construction Details That Affect Long-Term Performance
A successful outdoor living area depends on more than attractive finishes.
Drainage must direct water away from the residence, while paving and decking need suitable preparation and installation. Covered structures require appropriate structural support, weather-resistant materials, and compliance with applicable building requirements.
Outdoor kitchens introduce additional considerations, including plumbing, electrical connections, appliance clearances, and protection from weather exposure. Lighting and power should also be planned before construction reaches the finishing stage.
For larger projects, residential construction planning should account for how outdoor improvements interact with existing foundations, exterior walls, doors, windows, and landscaping. Santa Barbara’s coastal conditions and local site requirements may also influence material selection and detailing.
When an ADU Becomes Part of the Bigger Plan
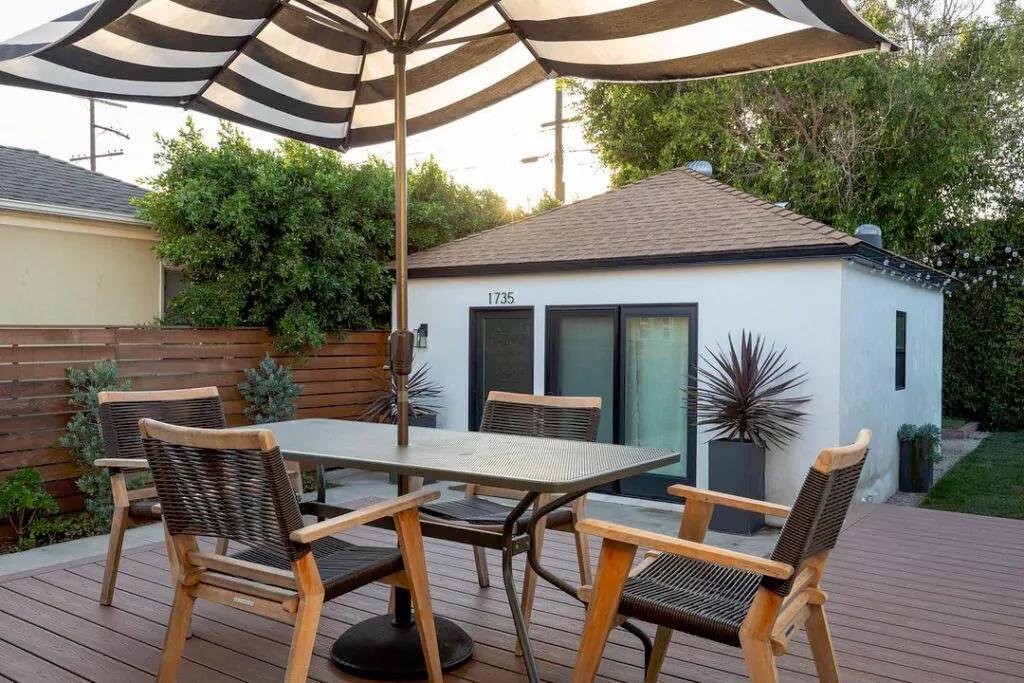
Some homeowners may also consider an accessory dwelling unit (ADU)
alongside improvements to their outdoor living areas. An ADU can provide separate accommodation for family members or other permitted uses, depending on local regulations. An ADU contractor in Santa Barbara should assess site feasibility, utility connections, access, setbacks, and permitting requirements before construction begins.
Although an ADU and an outdoor living area serve different purposes, coordinating their placement can help create a more cohesive property layout.
Plan Your Outdoor Living Project With Toro Construction
At Toro Construction, we work with Santa Barbara homeowners on residential construction and substantial remodeling projects. If you’re considering a covered patio, outdoor kitchen, integrated entertaining area, or broader property improvement, we invite you to contact us to discuss your residential construction requirements and project scope.