
A home should continue to work well as household needs change. Wider doorways, thoughtfully positioned storage, and a well-planned walk-in shower can make everyday routines more comfortable without making a residence feel clinical or institutional. For Santa Barbara homeowners investing in custom homes or substantial renovations, universal design features offer a practical way to combine long-term usability with the architectural character of Spanish and Craftsman-style homes.
Universal design considers how people of different ages, abilities, and mobility levels use a space. The goal is to make essential areas more
accessible and convenient while maintaining a cohesive appearance throughout the home.
7 Universal Design Features Worth Considering
1. Wider Doorways and Clear Circulation Routes
Wider doorways and unobstructed passageways can improve movement throughout a home. These details may be particularly useful for residents using mobility aids, families moving bulky items, or homeowners planning for changing needs.
During construction, doorway dimensions, hallway widths, door swings, and transitions between rooms should be evaluated together. Changes to existing walls may also require structural assessment and appropriate approvals.
2. Curbless Showers and Accessible Bathrooms
A walk-in shower with a curbless entry can reduce the need to step over a raised threshold. Slip-resistant flooring, strategically placed grab-bar reinforcement, handheld showerheads, and well-positioned controls can further improve usability.
Waterproofing, floor gradients, drainage, and shower enclosure details require careful installation. These elements should be coordinated before the bathroom’s finished surfaces are installed.
3. Custom Cabinetry With Accessible Storage
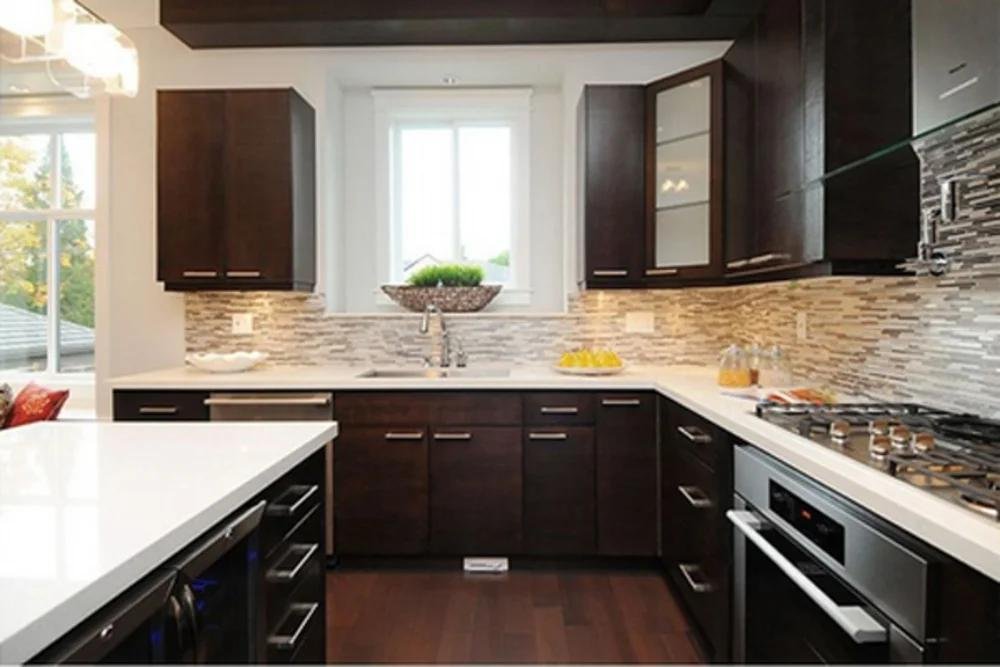
Custom cabinetry can make kitchens, bathrooms, and storage areas easier to use. Pull-out shelves, drawers, adjustable shelving, and conveniently positioned handles can improve access to everyday items.
Storage heights should reflect the household’s needs rather than relying on a single standard arrangement. Thoughtful cabinet planning can also preserve the clean lines and traditional detailing found in high-end Santa Barbara residences.
4. First-Floor Bedrooms and Bathrooms
A bedroom and full bathroom on the main floor can provide greater flexibility for older family members, overnight guests, or residents who prefer to avoid stairs. In new construction, these spaces can be incorporated into the initial layout. In an existing residence, creating them may require a more substantial renovation.
5. Better Lighting and Clear Visual Contrast
Consistent lighting can help make stairs, hallways, entrances, and work surfaces easier to use. Layered lighting, well-placed switches, and reduced glare can improve visibility throughout the day. Contrasting colors on selected edges and surfaces may also help distinguish changes in level.
6. Easier-to-Operate Doors and Fixtures
Lever-style handles, accessible switches, and appropriately positioned controls can reduce the effort required for common tasks. These details are
relatively unobtrusive and can complement both traditional and contemporary residential finishes.
7. Flexible Rooms That Adapt Over Time
A generously proportioned room may serve as an office, guest bedroom, or additional living area as household needs evolve. During residential construction, planning adequate circulation, convenient electrical access, and suitable door placement can make future changes easier to accommodate.
Plan Practical Improvements With Toro Construction
Homeowners working with a design-build firm in Santa Barbara should clarify how design decisions, construction planning, and installation responsibilities are coordinated. Toro Construction works with Santa Barbara homeowners on residential construction and substantial remodeling projects. Contact us to discuss your project’s construction requirements and ways to incorporate practical, long-term usability into your home.